
San Francisco Drafts a Single-Stair Rule for Four- to Six-Story Apartment Buildings
San Francisco’s Department of Building Inspection has drafted rules that would let some four- to six-story apartment buildings be built with one interior staircase instead of two, as long as each unit has a second way out such as an exterior stair or a fire escape. The draft, Information Sheet EG-06, goes to the department’s Code Advisory Committee on Wednesday, October 14 at 9:30am.
The San Francisco Chronicle first reported the change on October 9, and SFist and Hoodline followed. The draft itself, published with the committee’s October 14 agenda, still lists its effective date as “TBD” and has unsigned approval lines for the interim building director, David Kane, and Fire Marshal Chad Law. The committee’s listed action is a recommendation back to the department.
What the Rule Changes
The California Building Code requires apartment buildings taller than three stories to have two separate exits, which in practice means two interior stairways. On a standard 25-foot San Francisco lot, a second stair and its corridor take up a large share of each floor. A 2024 Board of Supervisors resolution, No. 547-24, sponsored by Aaron Peskin and Connie Chan, said that requirement is a large part of why very few fourplexes have been built since the city allowed them on former single-family lots. The resolution asked the Fire Marshal, DBI and the Planning Department to study single-stair buildings of four to six stories and recommend local code equivalencies.
EG-06 is that equivalency. It is not automatic. Each project would file a request for a local design equivalency and be reviewed case by case, and a builder who is turned down can appeal to the Board of Examiners.
The Conditions in the Draft
- Size: No more than 4,000 square feet per floor and no more than four units per floor.
- Height: Up to 45 feet to the top occupied floor for four-story buildings, and 75 feet for five or six stories. Buildings over six stories still need two stairs.
- The one stair: A two-hour fire-rated, noncombustible enclosure, within 20 feet of every unit’s front door, with self-closing doors that alert residents if they are propped open, and no electrical outlets inside.
- The second way out (four stories): Every unit and the roof must reach an exterior exit stair, an escape balcony with a ladder or stair down, a fire escape, or an occupant evacuation elevator.
- The second way out (five or six stories): It must be an exterior exit stair that reaches the roof and leads to a yard or court with a path to the street. Spiral stairs are not allowed.
- Yards and alarms: Escape windows must face the street or a yard of at least 20 by 20 feet, the building needs a voice alarm system and corridor smoke detection, and a ground-floor storage room for bikes and e-scooters must have two-hour walls and a heavier sprinkler design.
- Excluded: Group housing, residential care facilities and single room occupancy buildings.
What It Means for Neighborhoods
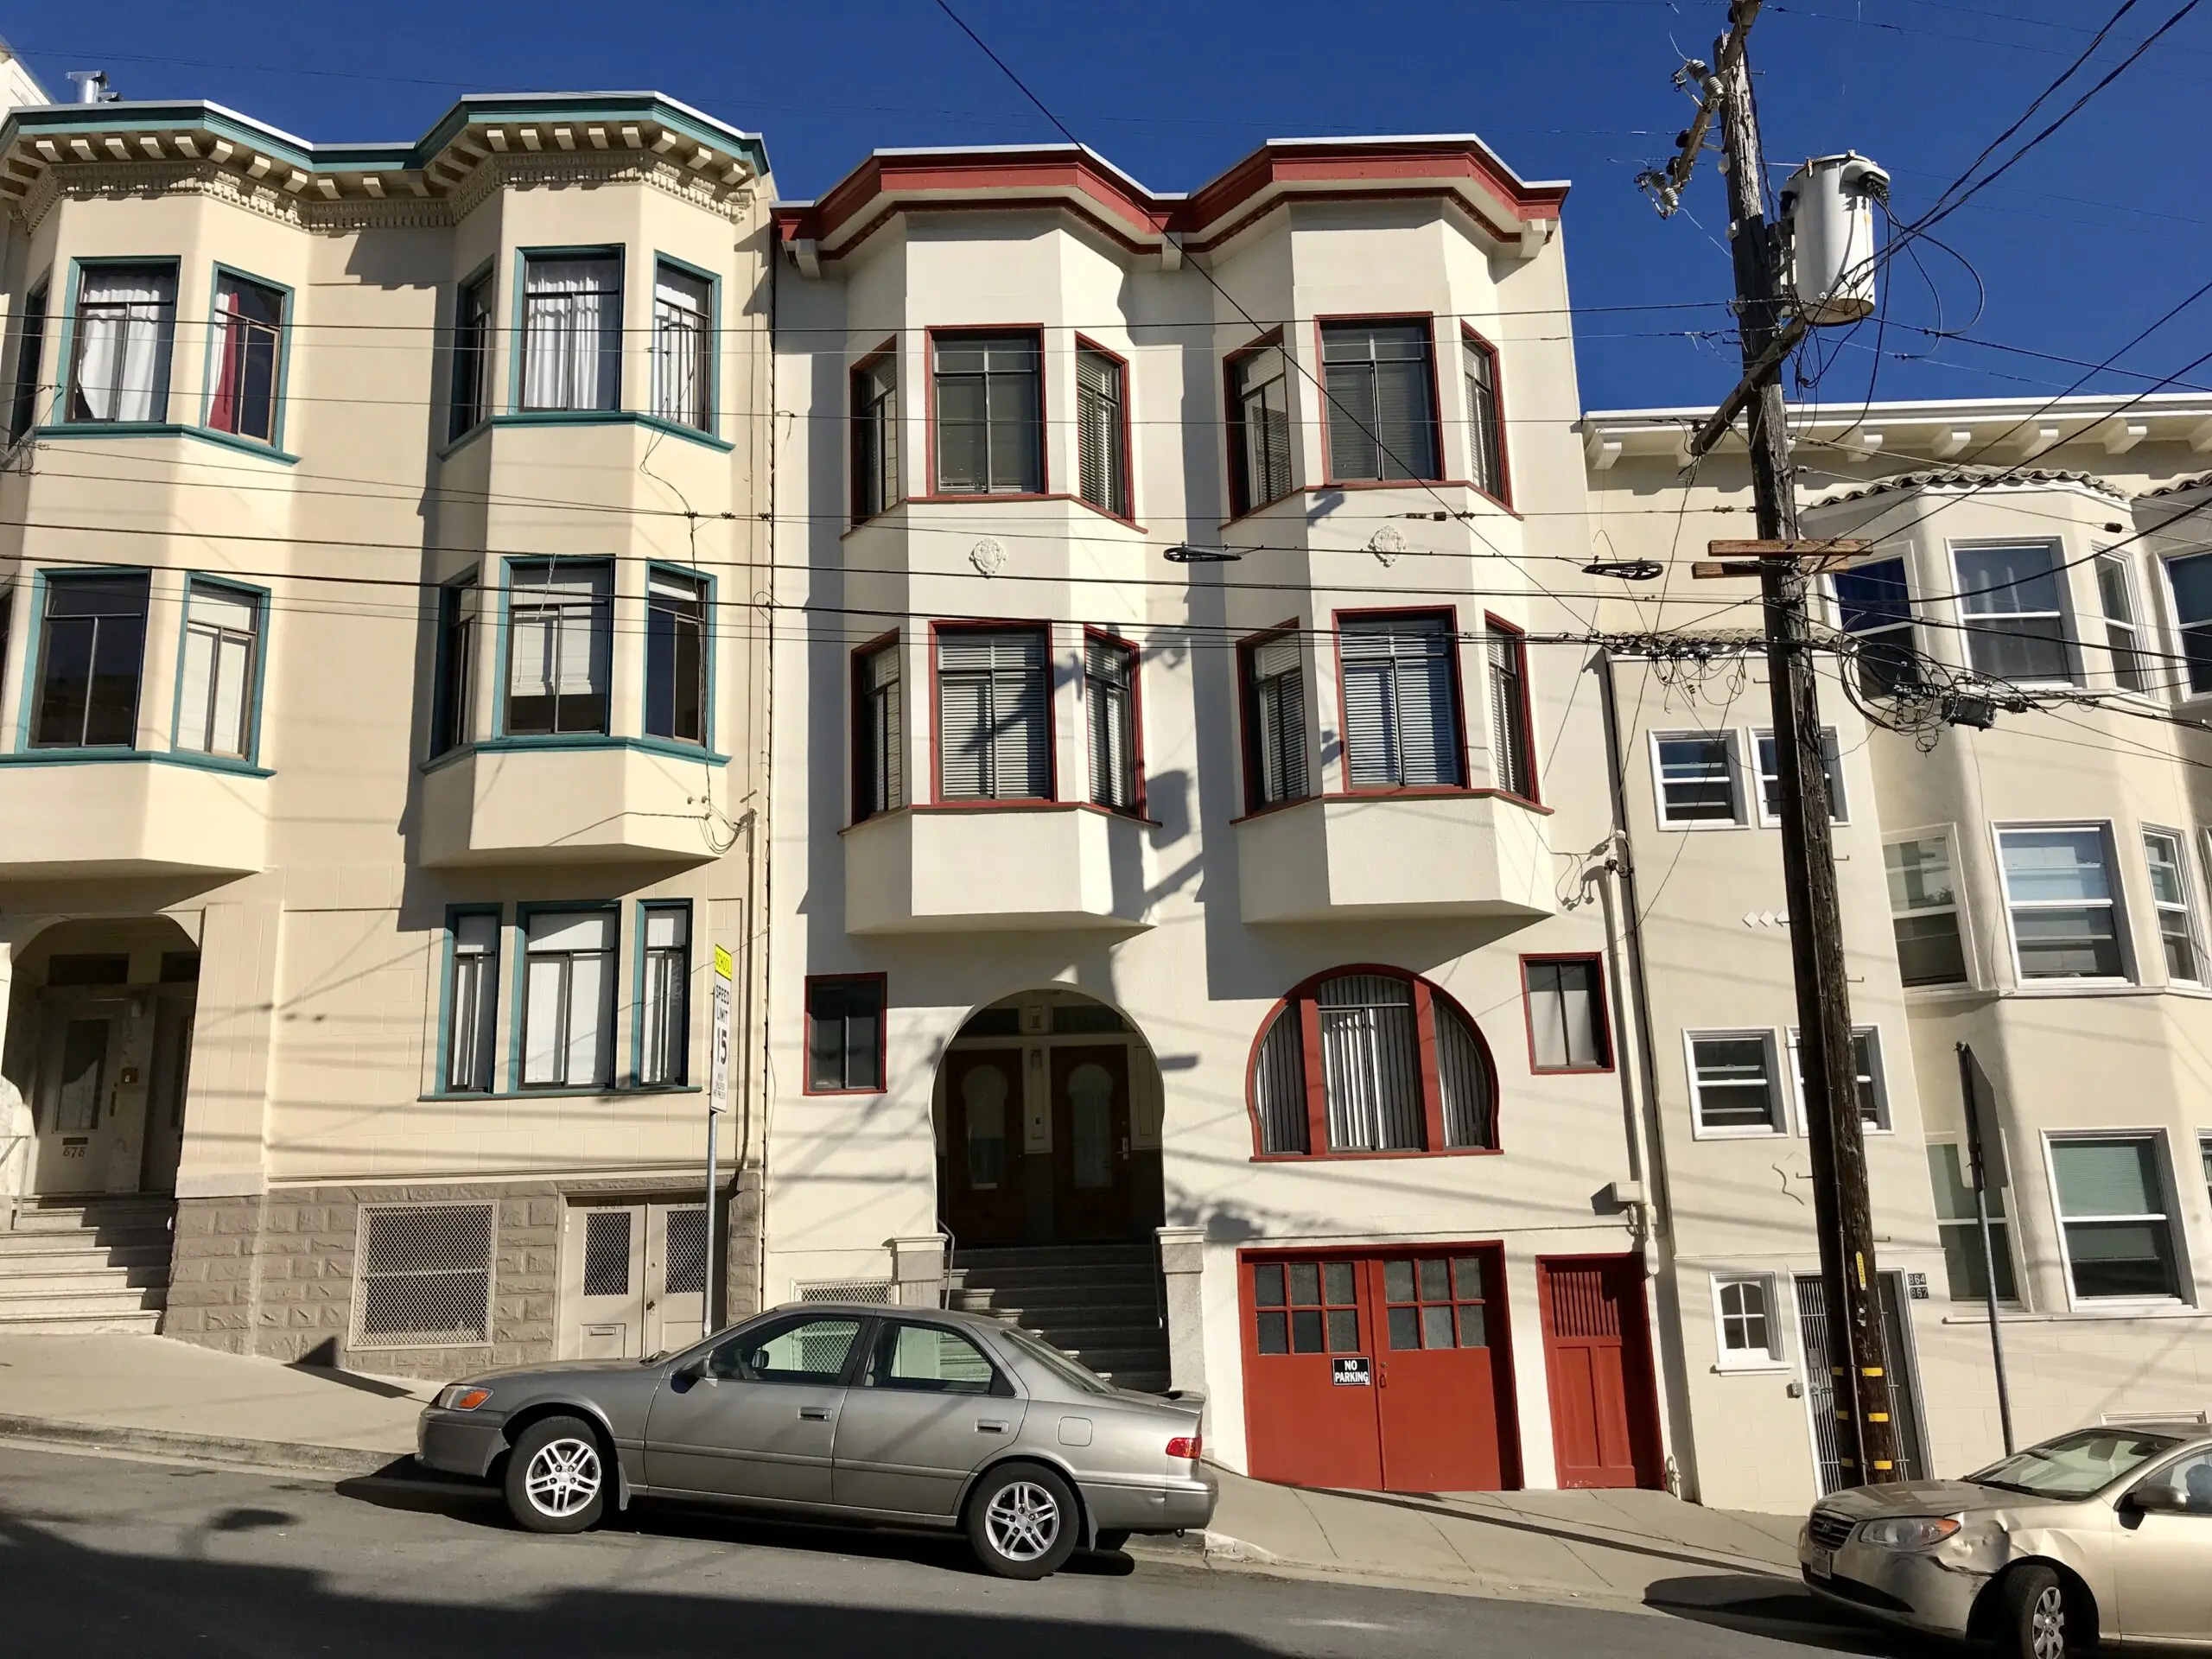
The draft is aimed at small mid-block buildings, the four- and six-unit apartment buildings that housing advocates call “missing middle” housing, on lots too narrow for two interior stairs. According to the Chronicle’s reporting, builders say the two-stair rule forced many of these projects on small or oddly shaped lots to stop at three stories. The change would sit alongside the city’s Family Zoning Plan, which focuses new zoning capacity on transit routes and commercial streets.
Other cities have moved the same way. Seattle has allowed single-stair apartment buildings up to six stories since 1977, the 2024 resolution notes. Portland began allowing them up to four stories on October 22, 2025, under its Building Code Guide 25-10, with the same 4,000-square-foot and four-units-per-floor limits that appear in San Francisco’s draft.
How to Weigh In
The Code Advisory Committee meets Wednesday, October 14, from 9:30am to 11am at 49 South Van Ness Ave., 5th floor, Room 511. Members of the public can attend in person or join remotely at bit.ly/CAC101426, and can give two minutes of public comment by phone at 1-415-655-0001 (access code 2493 357 0712, ID 8526 9858). Questions go to committee staff at [email protected]. The agenda and the full draft are on sf.gov.
For related housing rules, see the site’s coverage of the SHADE Act, which ends shadow as a standalone reason to appeal new buildings.
Photo: bryan…, CC BY-SA 2.0, via Wikimedia Commons.
More SF News
 Embarcadero Park Pavilion: Three Designs Go to the Arts Commission October 19Oct 18, 2026
 San Francisco Speed Cameras Cut Excess Speeding 84 Percent in 18 Months, SFMTA Report SaysOct 17, 2026
 Westbound I-80 Closes Through SoMa October 23 to 26 for Bayshore Viaduct WorkOct 17, 2026
 Highway 37 Closes Both Ways Between Vallejo and Sears Point October 23 to 26 for El Niño WorkOct 16, 2026